
Water Views - Golf Course - Eco Friendly - Adult 55+










Address
2503 Runningbrooke Way, SUN CITY CENTER, FL
Price
$ 379,000
Property Attributes
- MLS#TB8549906
- TypeSingle Family
- Listing Status Active
- CountyHillsborough
- CitySUN CITY CENTER
- AreaSun City Center / Ruskin
- NeighborhoodSUN CITY CENTER UNIT 162 PH
- Zip33573
- StyleSingle Family Residence
- Year Built1997
- Taxes$ 528
- Price$ 379,000
- Bedrooms3
- Full Bathrooms2
- Half Bathrooms0
- Sqr Footage1458
- Lot Size0.26 Acres
Data Source:
Stellar MLS
Property Description
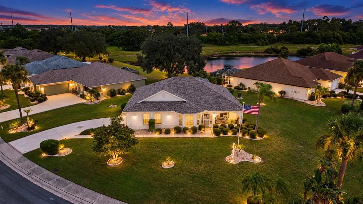
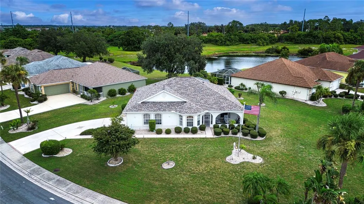
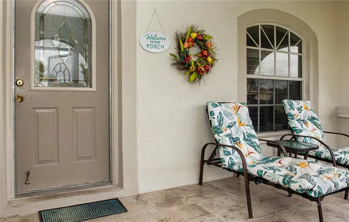
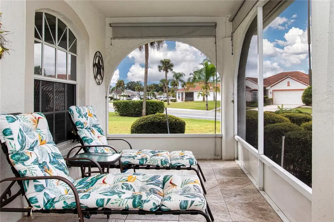
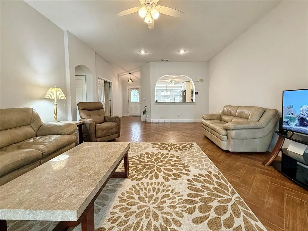
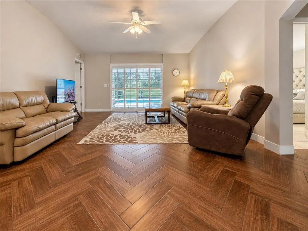
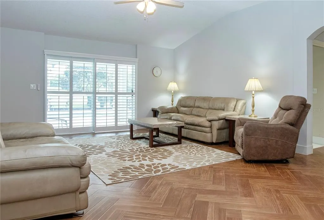
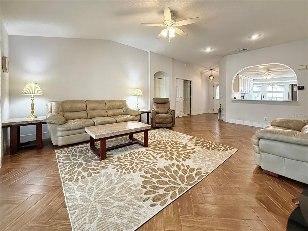
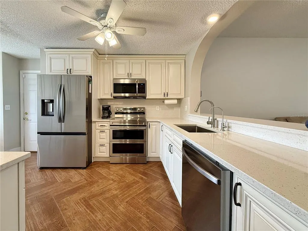
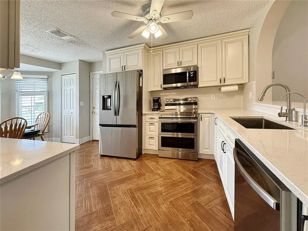
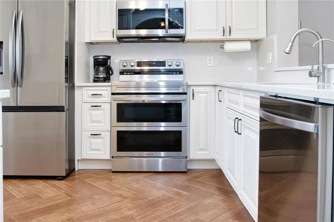
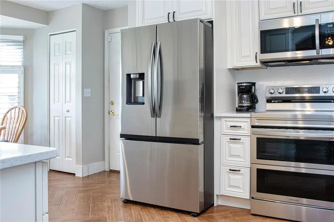
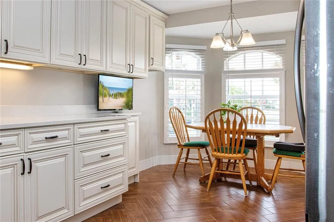
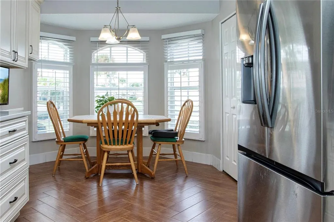
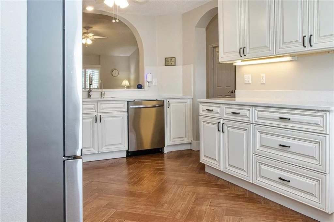
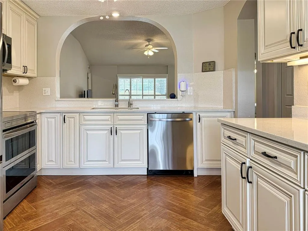
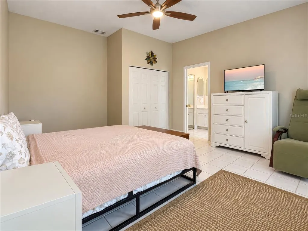
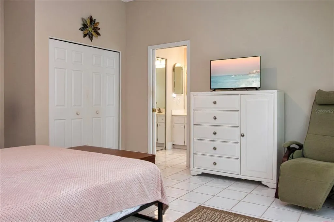
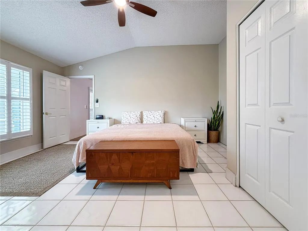
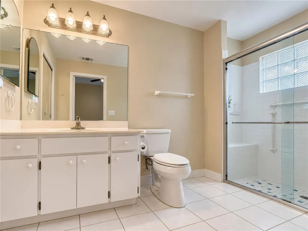
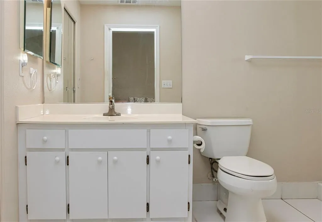
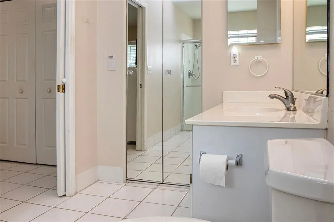
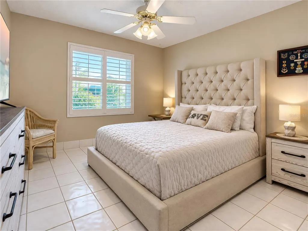
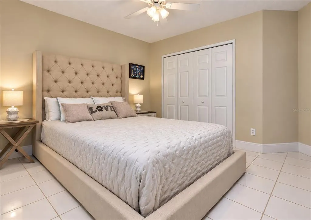
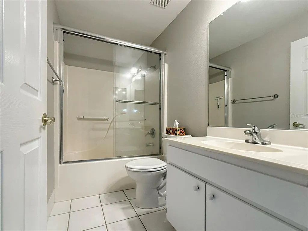
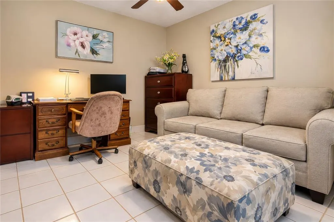
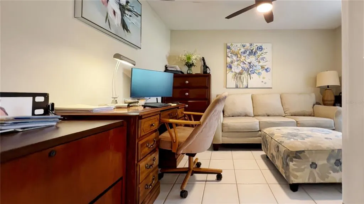
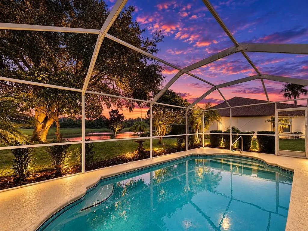
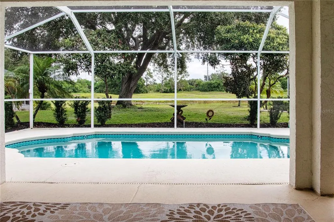
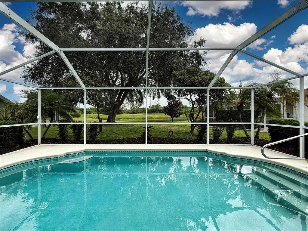
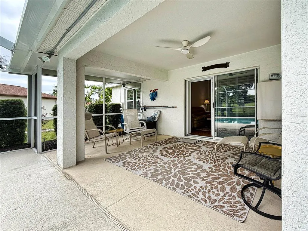
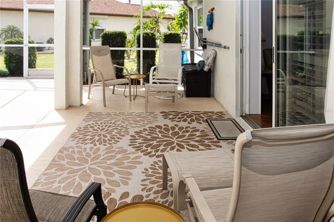
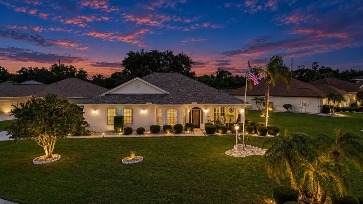
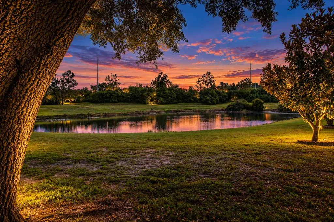
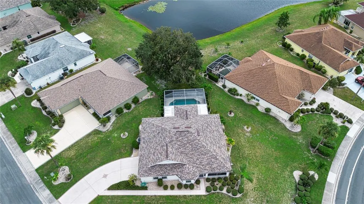
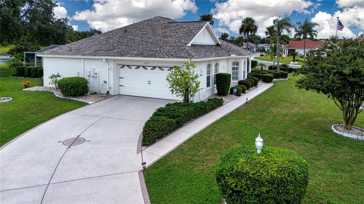
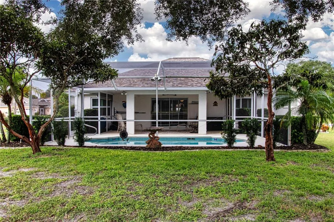
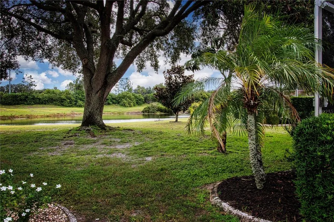
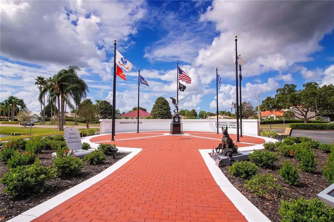
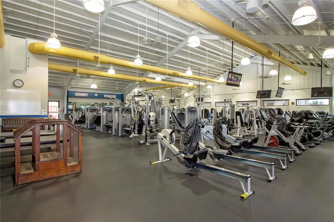
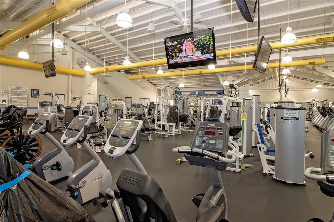
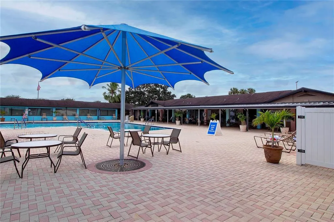
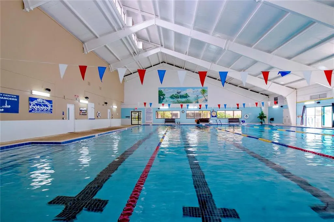
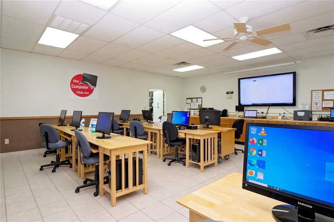
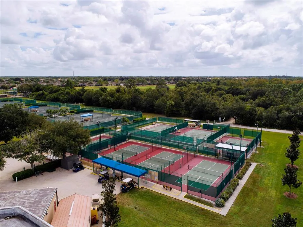
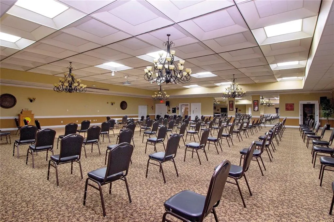
Pond View! Pool Home! Beautifully updated Clairmont Model Features Three Bedrooms, Two Full Bathrooms, and Two Car Garage ...All Situated on a Double Lot Allowing You to Enjoy the Sunrise Overlooking the Pool and Pond and the Sunset From Your Screened in Front Porch. Talk About Curb Appeal... Meticulously Maintained, Lush Landscaping, with Decorative Coated Driveway and Walkway Leading Through the Mediterranean Archways to the Covered and Screened Front Porch - the Owner's Favorite Spot to People Watch and Relax. The Remodeled Kitchen has Wood Cabinets, Quartz Counters, Dove-Tail and Soft Close Drawers, Stainless Steel Appliances including a Double Oven and French Door Refrigerator, a Pass-Through with Breakfast Bar that Opens to the Living Room, and a Lovely Dinette Next to the Bay Windows. The Primary Bedroom with En-Suite Bath, Walk In Closet, and Built-In Closet Sits in the Back of the House Overlooking the Pool and Pond. There are Two Additional Bedrooms - One With Double Doors - and a Guest Bathroom. The Living Room has Space for a Dining Table with Sliding Doors Leading Out to the Pool. Plantation Shutters Throughout, Roof in 2024, HVAC in 2019, All Tile Floors, Water Filtration System, and New Pool Motor. The Home is Storm Ready with Two New Impact Windows in the Back and Plywood for the Remainder of the Windows as well as Being Wired for a Generator. The HOA covers the lawn - mowing, edging, blowing and fertilizing - as well as trimming the front Palm trees, front shrubs and around to the AC, and the lawn water and irrigation system. Sun City Center is a 55+ Community that offers an indoor and outdoor swimming pool, a large fitness center, 10 har-tru tennis courts, pickleball, lawn bowling, softball for men and women, woodcarving and 200 clubs of all types such as travel, gardening, ceramics, computer, bridge, poker, writing, big band, chorus, jazz, dance clubs, theater group and library. Located within a short driving distance to Sarasota, St. Petersburg and Tampa featuring professional sporting events, the arts and America's award-winning beaches. Call for your Private showing?!
| Price History | |
|---|---|
| 9/27/2026 | Listed $379,000 |
General Features
| Sewer | Public Sewer |
|---|---|
| Heating | Central,Electric |
| Cooling | Central Air |
| Utilities | Cable Connected,Electricity Connected |
| Possession | Close Of Escrow |
| Roof | Shingle |
| Appliances | Dishwasher,Disposal,Dryer,Electric Water Heater,Microwave,Range,Refrigerator,Water Filtration System |
| Zoning | PD-MU |
| HOA Fee | 415 |
| Garage Spaces | 2 |
| Association Fee Includes | Maintenance Grounds,Manager |
| Patio/Porch Features | Covered,Front Porch,Rear Porch,Screened |
| Pool Features | Gunite,In Ground |
| Construction Materials | Block,Stucco |
| Pets Allowed | Yes |
| Year Built | 1997 |
| View | Water |
| Levels | One |
| Property Subtype | Single Family Residence |
| Tax Year | 2025 |
| Ownership | Fee Simple |
| Community Features | Clubhouse,Community Mailbox,Deed Restrictions,Dog Park,Fitness Center,Golf Carts OK,Golf,Pool,Sidewalks,Tennis Court(s) |
| HOA Fee 2 | 346 |
| Assoc Fee Paid Per | Quarterly |
| County | Hillsborough |
| New Construction | false |
| Property Type | Residential |
| Association Amenities | Clubhouse,Fence Restrictions,Golf Course,Pickleball Court(s),Pool,Recreation Facilities,Shuffleboard Court,Spa/Hot Tub,Tennis Court(s),Trail(s) |
| Attached Garage | true |
| Energy Efficient | Appliances |
| Subdivision Name | SUN CITY CENTER UNIT 162 PH |
| Facing Direction | West |
| Garage Y/N | true |
| Green Water Conservation | Irrig. System-Rainwater from Ponds |
| Total Rooms | 8 |
| Full Baths | 2 |
| Status | Active |
| Directions | I75 to exit 240, East on 674, Left onto Del Webb W, Left onto Runningbrooke Way - home is on the corner. |
| City | SUN CITY CENTER |
| Association Name | COMMUNITIES FIRST |
| Senior Community Y/N | true |
| MLS Area | 33573 - Sun City Center / Ruskin |
| Lot Size Units | Square Feet |
| Lot Size Square Feet | 11439 |
| Carport Y/N | false |
| Listing Terms | Cash,Conventional |
| HOA Fee 2 Frequency | Annually |
| Property Attached Y/N | false |
| Land Lease Y/N | false |
| Tax Annual Amount | 528.05 |
| Additional Parcels Y/N | false |
| Lease Considered Y/N | true |
| Virtual Tour | https://player.vimeo.com/progressive_redirect/playback/1230512978/rendition/1080p/file.mp4%20%281080p%29.mp4?loc=external&log_user=0&signature=d309187b56b2d2fe7fea34bababa997b0c5e201f9cce61767753c31ea810d88d |
| AssociationName2 | SUN CITY CENTER |
| Building Area Units | Square Feet |
| Living Area Units | Square Feet |
| Standard Status | Active |
| Occupancy Type | Owner |
| Tax Lot | 27 |
| Legal Description | SUN CITY CENTER UNIT 162 PHASE 2B LOT 27 BLOCK 3 |
| Water View | Pond |
| Pet Size Limit | Extra Large (101+ Lbs.) |
| Minimum Lease | 1-2 Years |
| Water Access Y/N | false |
| Monthly HOA Amount | 138.33 |
| Water View Y/N | true |
| Flood Zone Code | X |
| In Law Suite YN | false |
| Flood Zone Code X | Yes |
Interior Features
| Interior Amenities | Ceiling Fan(s),Eating Space In Kitchen,Living Room/Dining Room Combo,Open Floorplan,Solid Wood Cabinets,Split Bedroom,Stone Counters,Vaulted Ceiling(s),Walk-In Closet(s),Window Treatments |
|---|---|
| Flooring | Ceramic Tile |
| Furnished Y/N | Unfurnished |
| Total Stories | 1 |
| Air Conditioning Y/N | true |
| Heating Y/N | true |
| Window Features | Shutters |
| Fireplace Y/N | false |
| Laundry Features | In Garage |
| Total Bedrooms | 3 |
| LivingAreaSource | Public Records |
| Total Baths | 2 |
Exterior Features
| Exterior Amenities | Irrigation System,Lighting,Rain Gutters,Sidewalk,Sliding Doors |
|---|---|
| Vegetation | Mature Landscaping |
| Parking Features | Driveway,Garage Door Opener |
| Lot Features | Corner Lot,Cul-De-Sac,Landscaped,Near Golf Course,Oversized Lot,Sidewalk |
| Water Source | Public |
| Lot Size Area | 11439 |
| Foundation Details | Slab |
| Building Area Total | 2385 |
| Lot Dimensions | 93 x 123 |
| Lot Size Acres | 0.26 |
| Road Surface Type | Paved |
| Private Pool | true |
| Waterfront Y/N | false |
| Covered Spaces | 2 |
| Road Frontage Type | Street Paved |
| Builder Model | CLAIRMONT |
| Road Responsibility | Public Maintained Road |
Amenities
- Foreclosure
- Views
- Short Sale
- New Construction
- Adult 55+
- Lease To Own
- No HOA Fees
- Furnished
- Primary On Main
- Air Conditioning
- Seller Finance
- Green
- Fixer Upper
- Horse
- Golf
- Fireplace
- Deck
- Garage
- Basement
- Pool
Property vs Single Family Average in 33573
Price
Taxes
Year Built
 Copyright © MFRMLS.com All information deemed reliable but not guaranteed. All properties are subject to prior sale, change or withdrawal. Neither listing broker(s) or information provider(s) shall be responsible for any typographical errors, misinformation, misprints and shall be held totally harmless. Listing(s) information is provided for consumers personal, non-commercial use and may not be used for any purpose other than to identify prospective properties consumers may be interested in purchasing. Information on this site was last updated Last updated on September 27, 2026 7:17 PM UTC The listing information on this page last changed on Last updated on September 27, 2026 7:17 PM UTCd. The data relating to real estate for sale on this website comes in part from the Internet Data Exchange program of MFR MLS.
All information deemed reliable but not guaranteed. All properties are subject to prior sale, change or withdrawal. Neither listing broker(s) or information provider(s) shall be responsible for any typographical errors, misinformation, misprints and shall be held totally harmless. Listing(s) information is provided for consumers personal, non-commercial use and may not be used for any purpose other than to identify prospective properties consumers may be interested in purchasing.
Updated on September 27, 2026 7:17 PM UTC
Copyright © MFRMLS.com All information deemed reliable but not guaranteed. All properties are subject to prior sale, change or withdrawal. Neither listing broker(s) or information provider(s) shall be responsible for any typographical errors, misinformation, misprints and shall be held totally harmless. Listing(s) information is provided for consumers personal, non-commercial use and may not be used for any purpose other than to identify prospective properties consumers may be interested in purchasing. Information on this site was last updated Last updated on September 27, 2026 7:17 PM UTC The listing information on this page last changed on Last updated on September 27, 2026 7:17 PM UTCd. The data relating to real estate for sale on this website comes in part from the Internet Data Exchange program of MFR MLS.
All information deemed reliable but not guaranteed. All properties are subject to prior sale, change or withdrawal. Neither listing broker(s) or information provider(s) shall be responsible for any typographical errors, misinformation, misprints and shall be held totally harmless. Listing(s) information is provided for consumers personal, non-commercial use and may not be used for any purpose other than to identify prospective properties consumers may be interested in purchasing.
Updated on September 27, 2026 7:17 PM UTC
