
Views - New Construction - Primary on Main


Address
6001 N Elkcam Boulevard, BEVERLY HILLS, FL
Price
$ 489,900
Property Attributes
- MLS#O6393018
- TypeSingle Family
- Listing Status Pending
- CountyCitrus
- CityBEVERLY HILLS
- AreaBeverly Hills
- NeighborhoodPINE RIDGE UNIT 03
- Zip34465
- StyleFlorida Traditional
- Year Built2026
- Taxes$ 571
- Price$ 489,900
- Bedrooms4
- Full Bathrooms3
- Half Bathrooms0
- Sqr Footage2677
- Lot Size1.08 Acres
Data Source:
Stellar MLS
Property Description
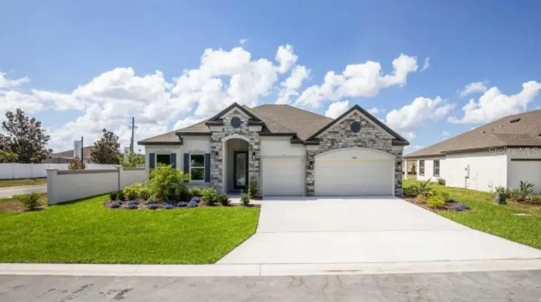
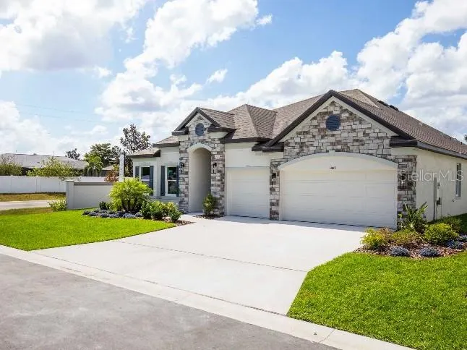
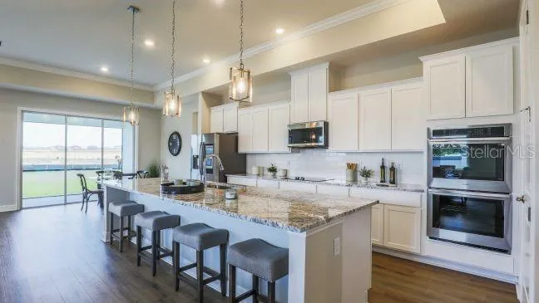
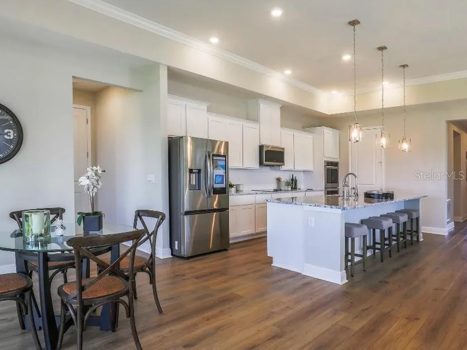
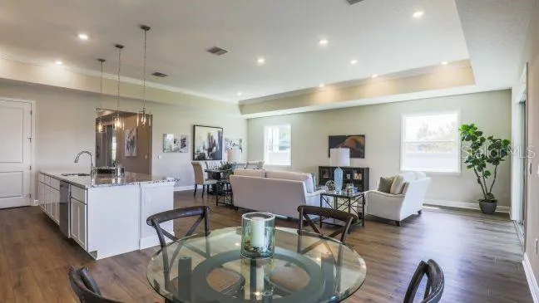
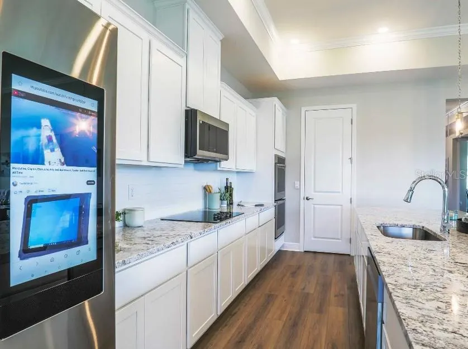
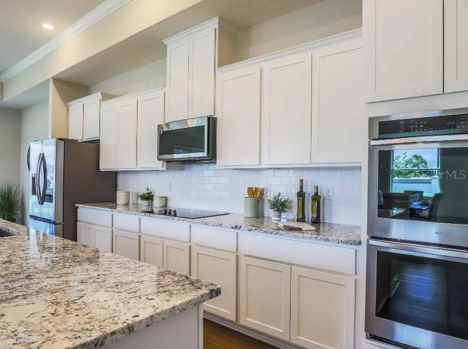
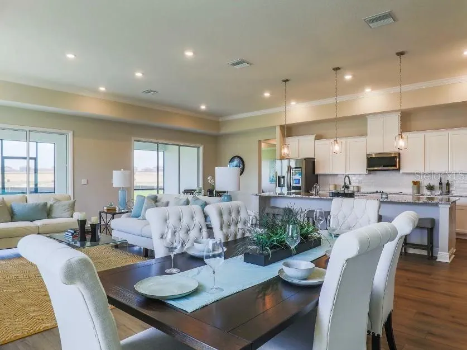
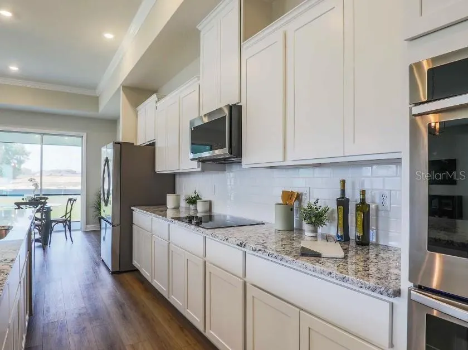
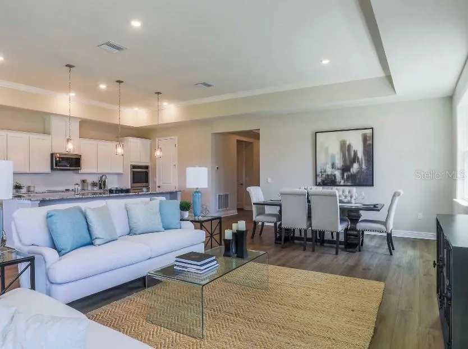
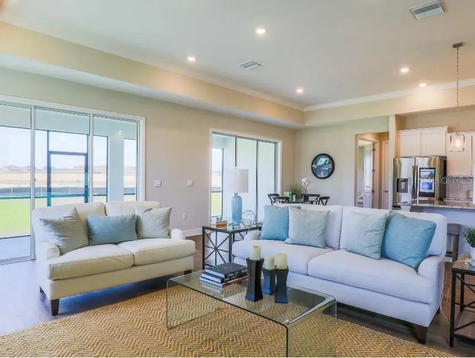
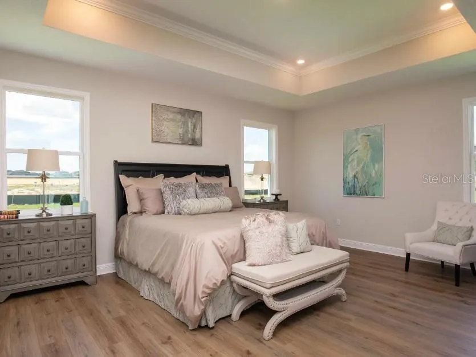
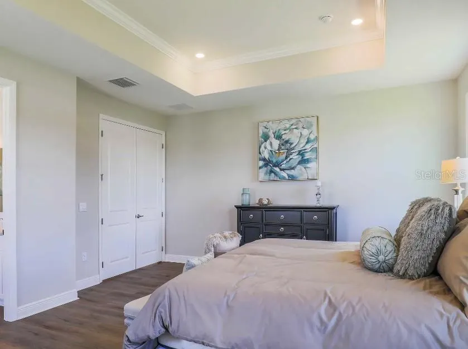
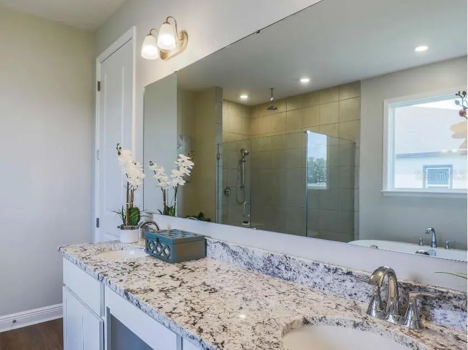
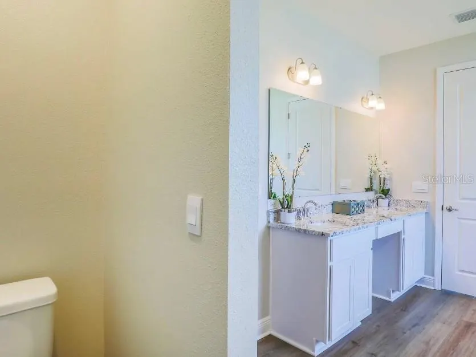
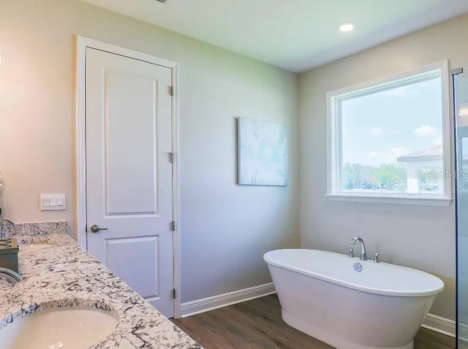
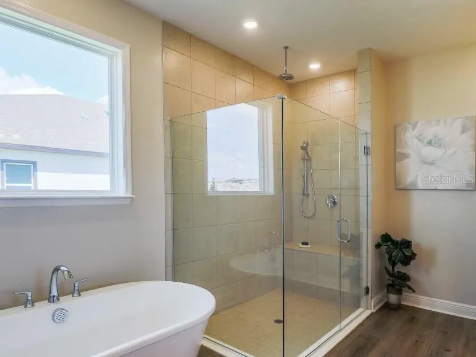
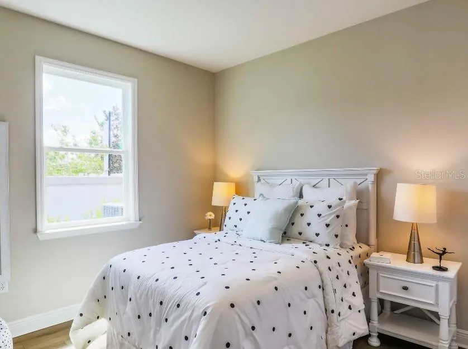
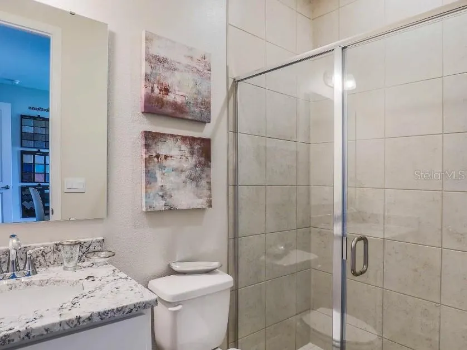
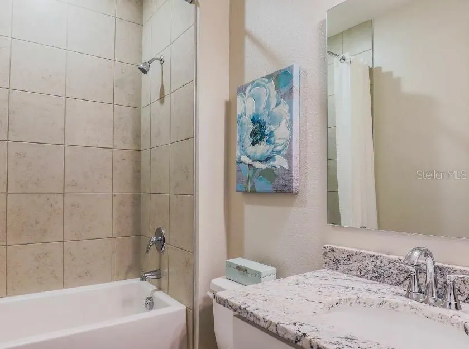
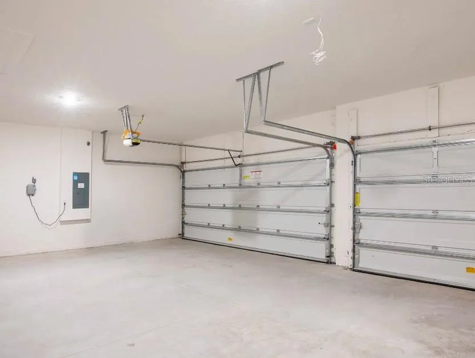
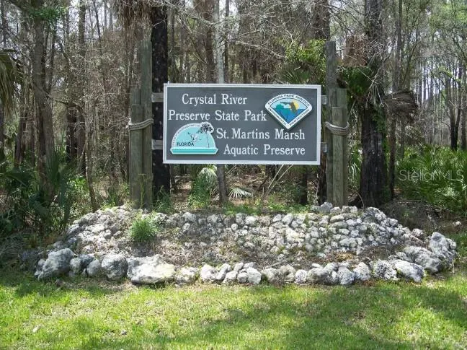
Under Construction. Experience The Venice, a masterfully designed retreat where luxury meets a laid-back country pulse. Situated on the expansive acreage of Pine Ridge, this home places you west of Ocala and south of Gainesville—perfectly positioned just 30 minutes from the spring-fed waters of Crystal River. The Venice makes a grand first impression with a striking stone exterior accent and an 8’ glass front door. The three-car side-load garage maintains the home's sleek profile, while professional landscaping and a built-in irrigation system ensure your estate remains pristine year-round. Step inside to an airy, open atmosphere defined by soaring 9’4” ceilings that carry throughout the entire home. At its heart lies a Gourmet Kitchen designed for the culinary enthusiast, featuring polished quartz countertops, a massive central island, and a premium suite of stainless steel appliances, including a wall oven, cooktop, and an Energy Star side-by-side refrigerator. A spacious walk-in pantry flows into a bright dining area, creating a seamless space for entertaining. Modern convenience and peace of mind come standard with a built-in Smart Home Package featuring a Ring Video Doorbell, Smart Thermostat, Keyless Entry Smart Door Lock, and Deako Switches, all supported by a full builder warranty. The layout provides a beautiful balance of shared space and quiet quarters. The owner’s suite serves as a secluded sanctuary, boasting a spa-inspired bath with an oversized tile shower, a separate soaking tub, and dual vanities topped with elegant quartz countertops. Three additional oversized bedrooms provide ample room for family or guests, including a tucked-away guest ensuite that is a hidden gem for long-term visitors. For those who work from home or crave a quiet library, the den with double French doors provides the ideal workspace. Living in Pine Ridge means more than just a beautiful home; it’s an invitation to an active, outdoorsy lifestyle with immediate proximity to 27 miles of horseback riding and hiking trails, a community barn, tennis and pickleball courts, and even a unique radio-controlled flying field with its own paved airstrip. Discover a home that doesn’t just house your life, but enhances it.
| Elementary School | Middle School | High School |
|---|---|---|
| Central Ridge Elementary School Elementary School | Citrus Springs Middle School Middle School | Lecanto High School High School |
| Price History | |
|---|---|
| 3/23/2026 | Listed $494,900 |
| 4/10/2026 | 1$489,900 |
General Features
| Sewer | Septic Tank |
|---|---|
| Heating | Central,Electric |
| Cooling | Central Air |
| Utilities | Cable Available |
| Possession | Close Of Escrow |
| Roof | Other,Shingle |
| Appliances | Built-In Oven,Cooktop,Dishwasher,Disposal,Electric Water Heater,Microwave,Refrigerator |
| Zoning | RUR |
| HOA Fee | 95 |
| Garage Spaces | 3 |
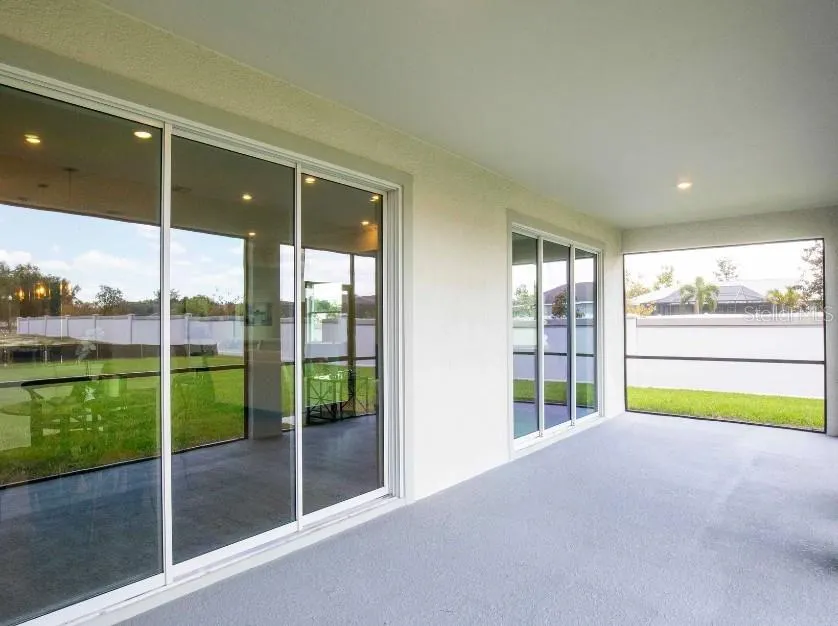
| Patio/Porch Features | Covered,Patio |
| Architectural Style | Florida,Traditional |
| Security Features | Smoke Detector(s) |
| Construction Materials | Block,Stone,Stucco |
| Pets Allowed | Yes |
| Year Built | 2026 |
| View | Trees/Woods |
| Levels | One |
| Property Subtype | Single Family Residence |
| Tax Year | 2025 |
| Ownership | Fee Simple |
| Community Features | Stable(s),Playground,Tennis Court(s) |
| Assoc Fee Paid Per | Annually |
| County | Citrus |
| New Construction | true |
| Property Type | Residential |
| Association Amenities | Stable(s),Pickleball Court(s),Playground,Shuffleboard Court,Tennis Court(s),Trail(s) |
| Attached Garage | true |
| Subdivision Name | PINE RIDGE UNIT 03 |
| Facing Direction | West |
| Garage Y/N | true |
| Total Rooms | 9 |
| Full Baths | 3 |
| Status | Pending |
| Directions | From US Highway 41, head toward E Yorkshire Lane and turn left onto W Citrus Springs Boulevard. Continue and turn left onto N Elkcam Boulevard. The destination at 6001 N Elkcam Boulevard will be on the left. |
| High School | Lecanto High School |
| City | BEVERLY HILLS |
| Association Name | Care of Maronda Homes |
| Senior Community Y/N | false |
| MLS Area | 34465 - Beverly Hills |
| Lot Size Units | Acres |
| Lot Size Square Feet | 47251 |
| Carport Y/N | false |
| Listing Terms | Cash,Conventional,FHA,VA Loan |
| Elementary School | Central Ridge Elementary School |
| Land Lease Y/N | false |
| Tax Annual Amount | 571 |
| Middle/Junior High School | Citrus Springs Middle School |
| Property Condition | Under Construction |
| Additional Parcels Y/N | false |
| Lease Considered Y/N | true |
| Virtual Tour | https://www.propertypanorama.com/instaview/stellar/O6393018 |
| Building Area Units | Square Feet |
| Living Area Units | Square Feet |
| Builder Name | Maronda Homes |
| Standard Status | Pending |
| Occupancy Type | Vacant |
| Tax Lot | 6 |
| Legal Description | PINE RIDGE UNIT 3 PB 8 PG 51 LOT 6 BLK 41 |
| Minimum Lease | 3 Months |
| Water Access Y/N | false |
| Monthly HOA Amount | 7.92 |
| Additional Rooms | Den/Library/Office,Great Room |
| Water View Y/N | false |
| Flood Zone Code | X |
| In Law Suite YN | false |
| Flood Zone Code X | Yes |
Interior Features
| Interior Amenities | Eating Space In Kitchen,High Ceilings,Open Floorplan,Primary Bedroom Main Floor,Smart Home,Solid Surface Counters,Split Bedroom,Thermostat,Walk-In Closet(s) |
|---|---|
| Flooring | Carpet,Luxury Vinyl |
| Furnished Y/N | Unfurnished |
| Air Conditioning Y/N | true |
| Heating Y/N | true |
| Window Features | Insulated Windows,Low-Emissivity Windows |
| Fireplace Y/N | false |
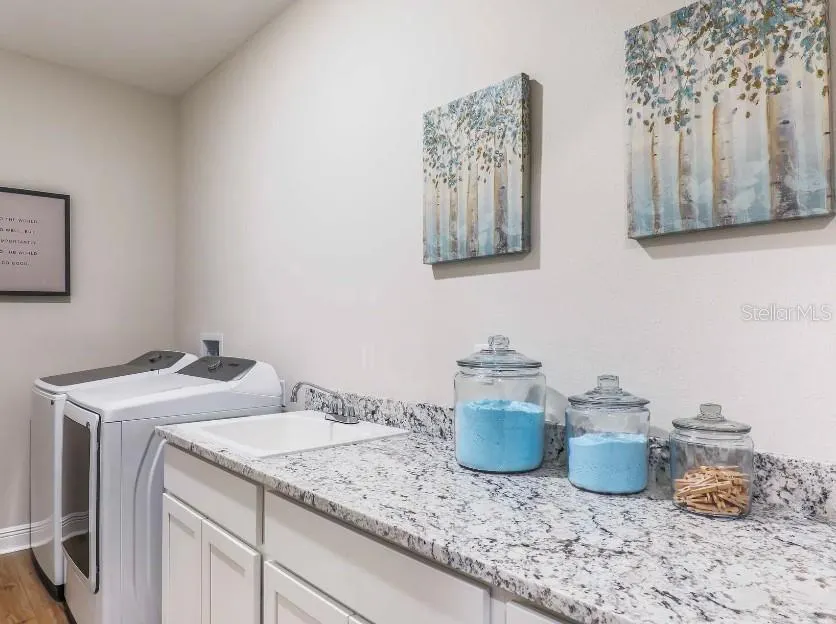
| Laundry Features | Electric Dryer Hookup,Laundry Room,Washer Hookup |
| Total Bedrooms | 4 |
| LivingAreaSource | Builder |
| Total Baths | 3 |
Exterior Features
| Exterior Amenities | Irrigation System,Sliding Doors |
|---|---|
| Parking Features | Driveway,Garage Door Opener,Garage Faces Side,Oversized |
| Lot Features | Landscaped,Level,Oversized Lot |
| Water Source | Public |
| Lot Size Area | 1.0847 |
| Foundation Details | Slab |
| Building Area Total | 3478 |
| Lot Size Acres | 1.08 |
| Road Surface Type | Paved |
| Private Pool | false |
| Waterfront Y/N | false |
| Covered Spaces | 3 |
| Builder Model | Venice A |
Amenities
- Foreclosure
- Views
- Short Sale
- New Construction
- Adult 55+
- Lease To Own
- No HOA Fees
- Furnished
- Primary On Main
- Air Conditioning
- Seller Finance
- Green
- Fixer Upper
- Horse
- Golf
- Fireplace
- Deck
- Garage
- Basement
- Pool
Property vs Single Family Average in 34465
Price
Taxes
Year Built
 Copyright © MFRMLS.com All information deemed reliable but not guaranteed. All properties are subject to prior sale, change or withdrawal. Neither listing broker(s) or information provider(s) shall be responsible for any typographical errors, misinformation, misprints and shall be held totally harmless. Listing(s) information is provided for consumers personal, non-commercial use and may not be used for any purpose other than to identify prospective properties consumers may be interested in purchasing. Information on this site was last updated Last updated on September 26, 2026 7:06 PM UTC The listing information on this page last changed on Last updated on September 26, 2026 7:06 PM UTCd. The data relating to real estate for sale on this website comes in part from the Internet Data Exchange program of MFR MLS.
All information deemed reliable but not guaranteed. All properties are subject to prior sale, change or withdrawal. Neither listing broker(s) or information provider(s) shall be responsible for any typographical errors, misinformation, misprints and shall be held totally harmless. Listing(s) information is provided for consumers personal, non-commercial use and may not be used for any purpose other than to identify prospective properties consumers may be interested in purchasing.
Updated on September 26, 2026 7:06 PM UTC
Copyright © MFRMLS.com All information deemed reliable but not guaranteed. All properties are subject to prior sale, change or withdrawal. Neither listing broker(s) or information provider(s) shall be responsible for any typographical errors, misinformation, misprints and shall be held totally harmless. Listing(s) information is provided for consumers personal, non-commercial use and may not be used for any purpose other than to identify prospective properties consumers may be interested in purchasing. Information on this site was last updated Last updated on September 26, 2026 7:06 PM UTC The listing information on this page last changed on Last updated on September 26, 2026 7:06 PM UTCd. The data relating to real estate for sale on this website comes in part from the Internet Data Exchange program of MFR MLS.
All information deemed reliable but not guaranteed. All properties are subject to prior sale, change or withdrawal. Neither listing broker(s) or information provider(s) shall be responsible for any typographical errors, misinformation, misprints and shall be held totally harmless. Listing(s) information is provided for consumers personal, non-commercial use and may not be used for any purpose other than to identify prospective properties consumers may be interested in purchasing.
Updated on September 26, 2026 7:06 PM UTC
